

Listing Courtesy of: REALCOMP / Listed By: Jacinta Tackoor-Aljarmy, Century 21 Professionals
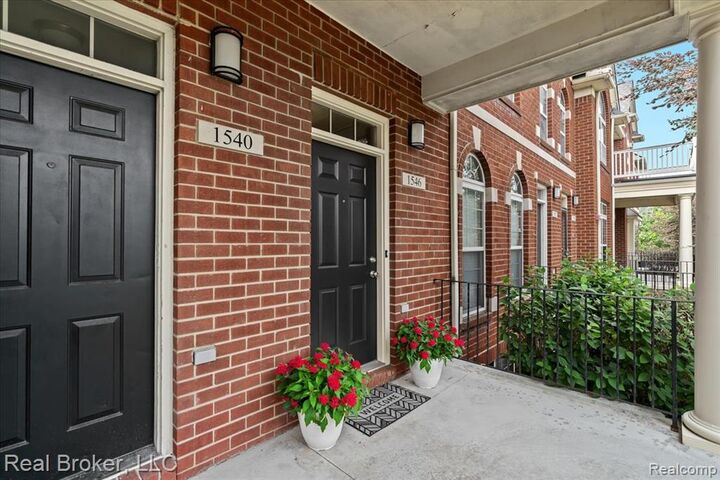
1546 Devon Lane Troy, MI 48084
Active (256 Days)
$309,900 (USD)

Description
MLS #:
20261003916
20261003916
Type
Condo
Condo
Year Built
2002
2002
School District
Birmingham
Birmingham
County
Oakland County
Oakland County
Listed By
Jacinta Tackoor-Aljarmy, Century 21 Professionals
Source
REALCOMP
Last checked Oct 2 2026 at 11:29 AM GMT+0000
REALCOMP
Last checked Oct 2 2026 at 11:29 AM GMT+0000
Bathroom Details
- Full Bathrooms: 2
- Half Bathroom: 1
Interior Features
- Programmable Thermostat
- Furnished - No
- Entrance Foyer
Kitchen
- Dryer
- Microwave
- Disposal
- Exhaust Fan
- Self Cleaning Oven
- Stainless Steel Appliance(s)
- Free-Standing Gas Oven
- Washer/Dryer Stacked
- Vented Exhaust Fan
Subdivision
- The Village At Midtown Square Ii Occpn 1442
Property Features
- Foundation: Slab
Heating and Cooling
- Forced Air
- Central Air
Homeowners Association Information
- Dues: $375
Exterior Features
- Grounds Maintenance
- Private Entry
- Roof: Asphalt
Utility Information
- Utilities: Public (Municipal)
- Sewer: Sewer at Street, Sewer (Sewer-Sanitary)
- Fuel: Natural Gas
Garage
- Attached
- Tandem
- 2+ Assigned Spaces
Stories
- 3 Story
Living Area
- 1,872 sqft
Listing Price History
Date
Event
Price
% Change
$ (+/-)
Oct 01, 2026
Price Changed
$309,900
-6%
-$20,000
Jul 28, 2026
Price Changed
$329,900
-1%
-$5,000
Jul 03, 2026
Price Changed
$334,900
-1%
-$5,000
May 08, 2026
Price Changed
$339,900
-3%
-$10,000
Feb 24, 2026
Price Changed
$349,900
-3%
-$10,100
Jan 19, 2026
Listed
$360,000
-
-
Location
Estimated Monthly Mortgage Payment
*Based on Fixed Interest Rate withe a 30 year term, principal and interest only
Listing price
Down payment
%
Interest rate
%Mortgage calculator estimates are provided by C21 Professionals and are intended for information use only. Your payments may be higher or lower and all loans are subject to credit approval.
Disclaimer: Copyright 2024 RealComp MLS. All rights reserved. This information is deemed reliable, but not guaranteed. The information being provided is for consumers’ personal, non-commercial use and may not be used for any purpose other than to identify prospective properties consumers may be interested in purchasing. Data last updated 6/4/24 07:12




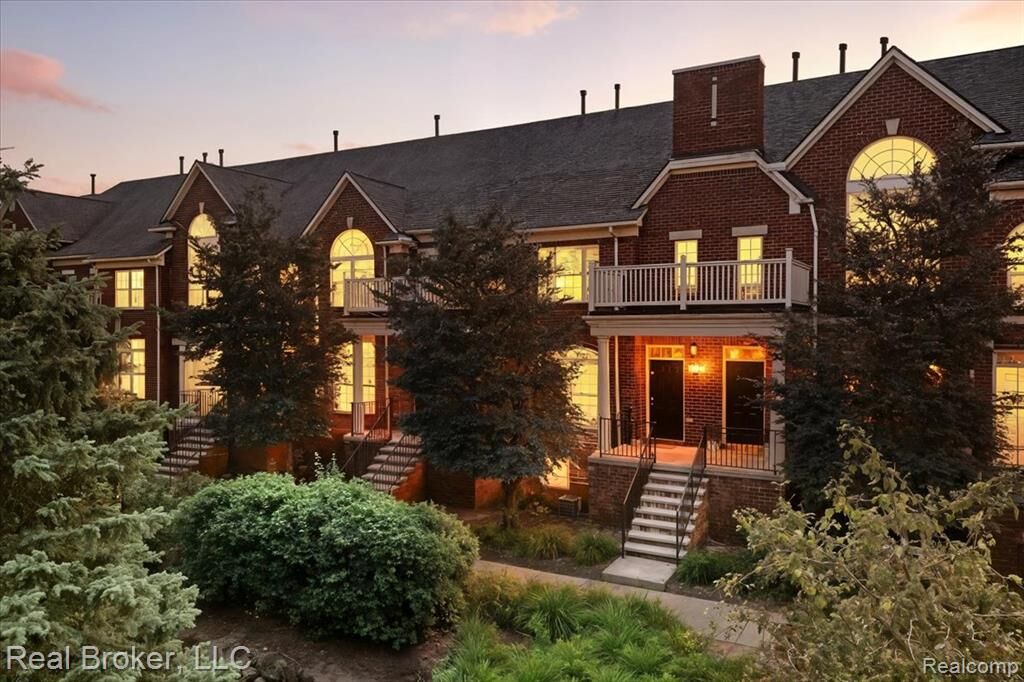
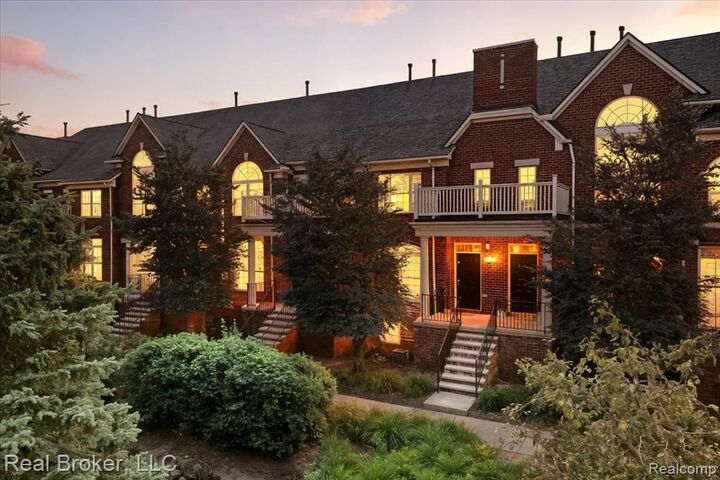
Soaring vaulted ceilings and an inviting electric fireplace set the scene for comfortable living in this beautifully updated 2-bedroom, 2.5-bath condo. Luxury vinyl flooring, fresh paint, and stainless steel kitchen appliances complement the interior, while a private TREX balcony offers a spot to enjoy your morning coffee or unwind at the end of the day.
Each generously sized bedroom features its own private ensuite bath. The loft adds flexibility to create a home office, reading retreat, fitness space, or media room to suit your lifestyle.
An attached two-car tandem garage and in-unit laundry bring everyday convenience, while a newer roof (2024) and furnace (2021) add to the appeal. Located in the Birmingham School District, just minutes from Somerset Collection, shopping, dining, and major expressways.
Space to spread out, room to make it your own, and a location that keeps you close to it all. Discover what makes 1546 Devon Lane worth a closer look.
Sending Light and Positive Energy Your Way,